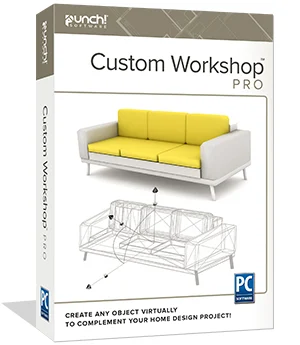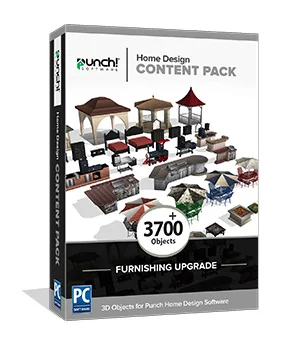
Architectural Series + Custom WorkShop Pro 2.0
The flagship with the 90+ professional CAD tools, one license each.
$699.99Save $49.99 · worth $749.98
View●Punch! Home & Landscape Design 27 is here, for Windows and Mac. IFC export, updated DWG/DXF, native on Apple silicon.

Try “Architectural Series”, “Copilot” or “Mac”.
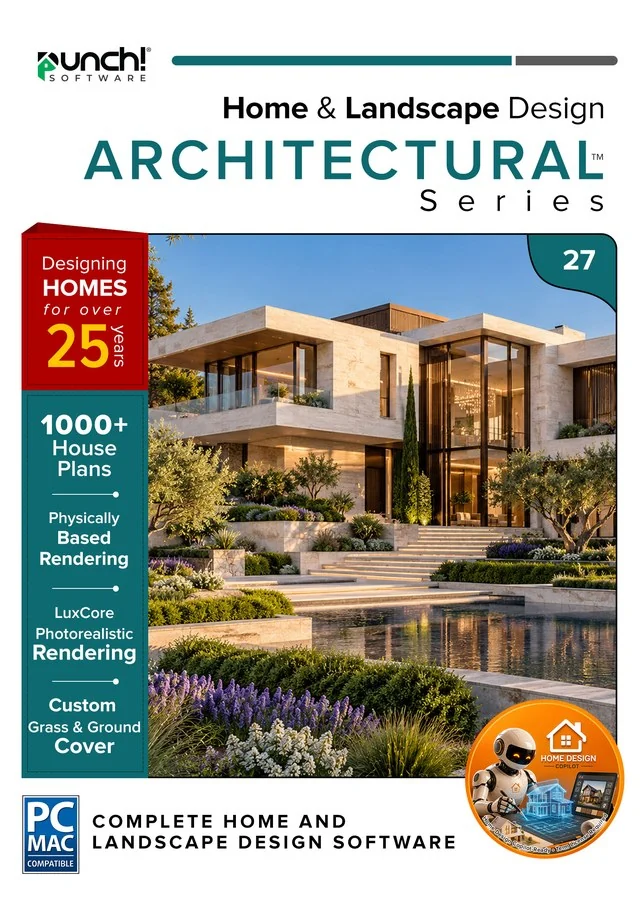
Home & Landscape Design 27 Windows
Punch! Home & Landscape Design Architectural Series 27 for Windows — 1-year term
The flagship, with IFC export (beta).
New in 27 · for the people you build with
Version 27 hands your design to architects, engineers and builders in the formats they already use, and runs natively on the newest Macs.
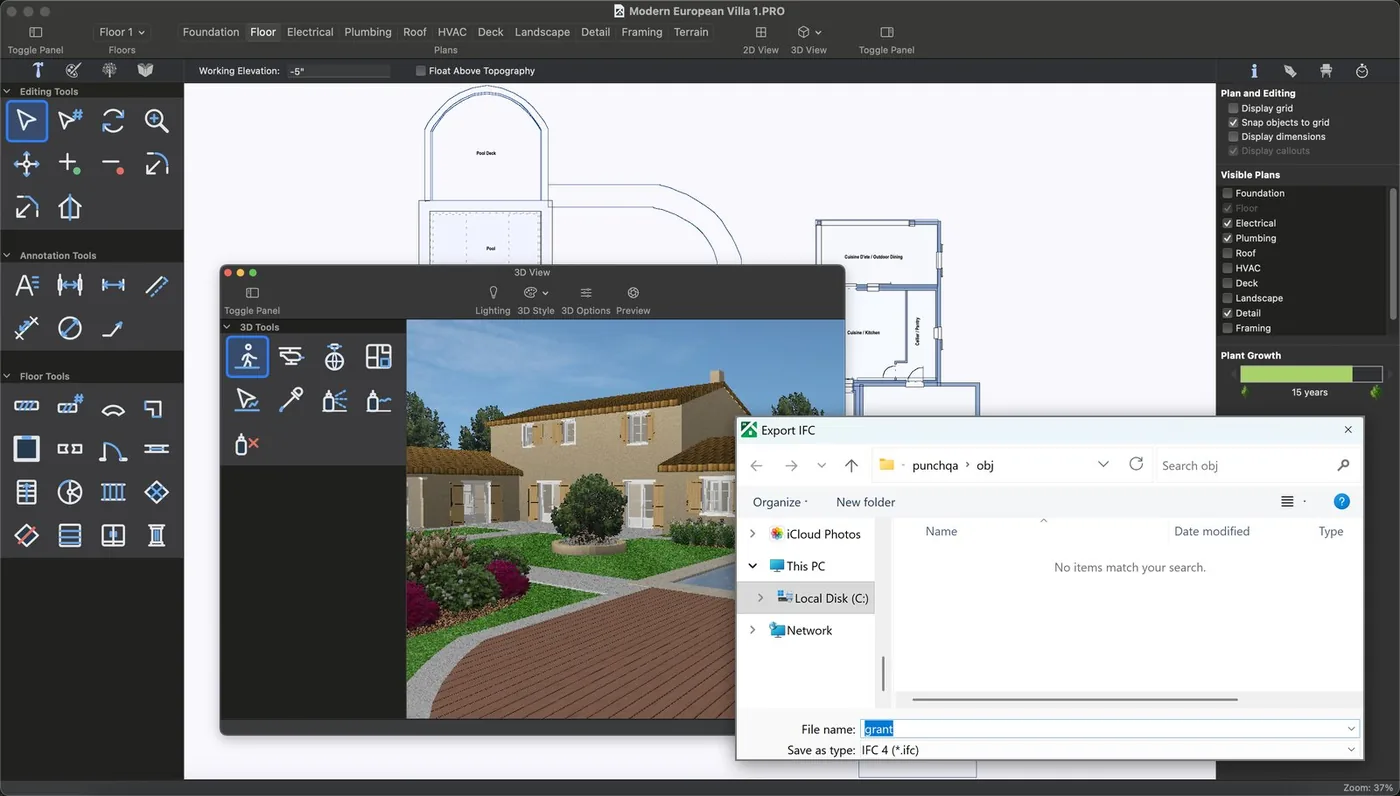
Send the whole house, walls, slabs, roofs, doors, windows and storeys, as an IFC 4 file. Your architect or engineer opens it in their BIM software as a model, not a picture.
Professional and Architectural Series. IFC export is a beta feature.
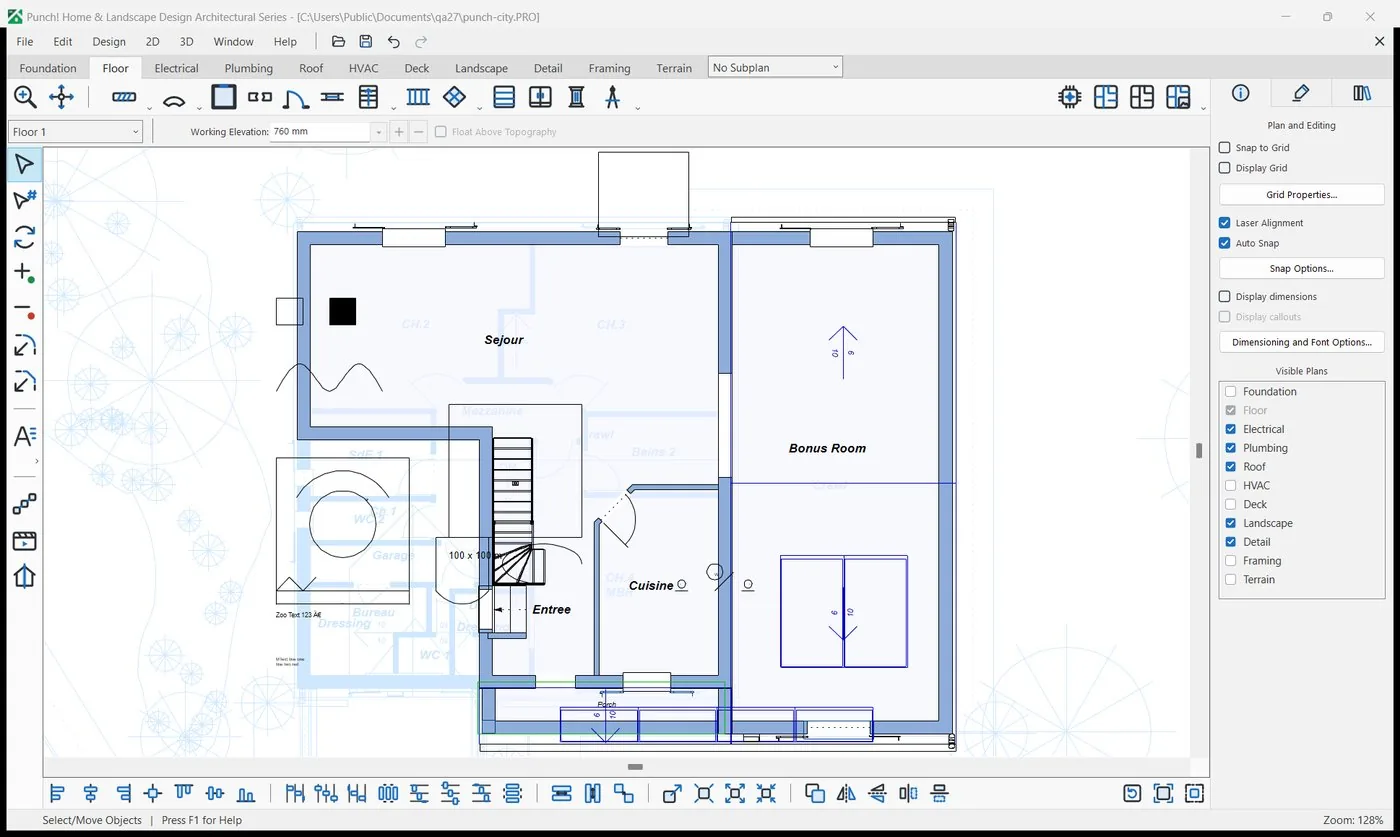
Start from an architect's drawing: import a DWG or DXF under your plan and trace over it, or send your plan back as DWG or DXF for their CAD. Updated import and export engine; large DWG files now import in full on the Mac.
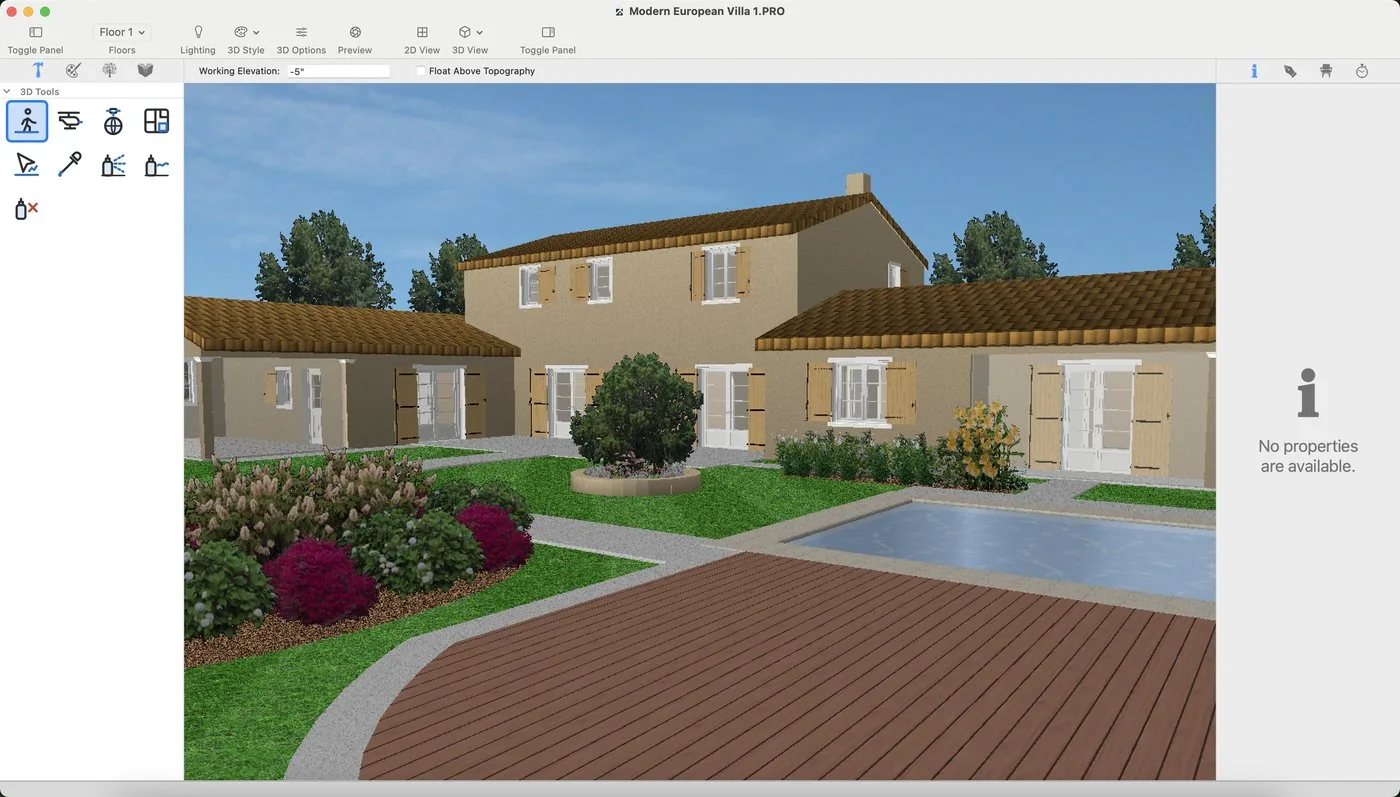
Version 27 for Mac is a native Apple silicon app (M1 and later), built for macOS 13.3 and later. Mac owners go straight from 22 to 27.
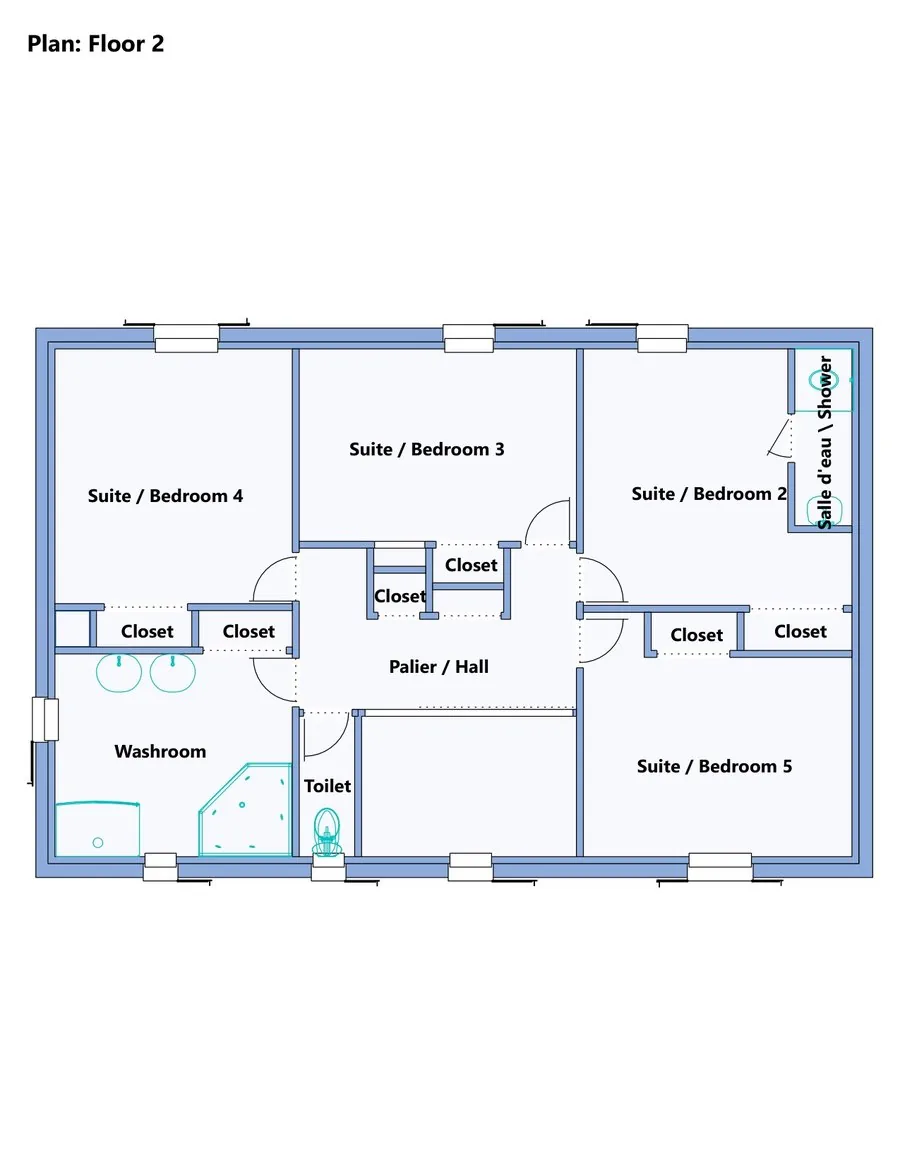
Plans, elevations and door and window schedules in one PDF, plus a room-by-room cost estimate with prices you can edit. Example prices, not a quote.
Overview
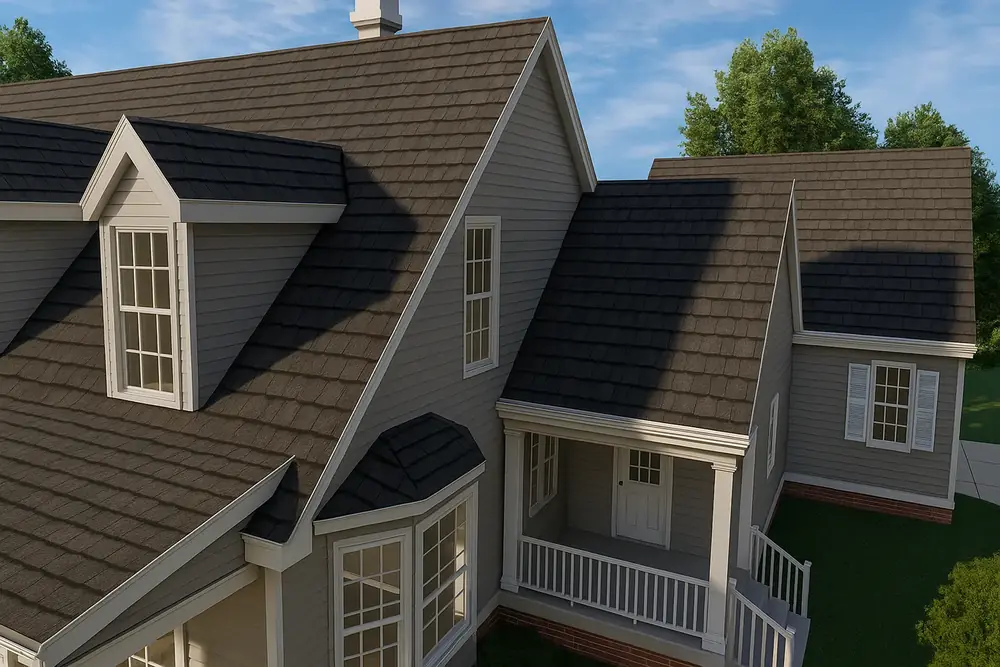
Designed for architects and professional designers who need the highest level of detail in home and commercial design, remodeling and landscaping — with presentation-ready sheets and photo-real output.
Made for

What this edition adds
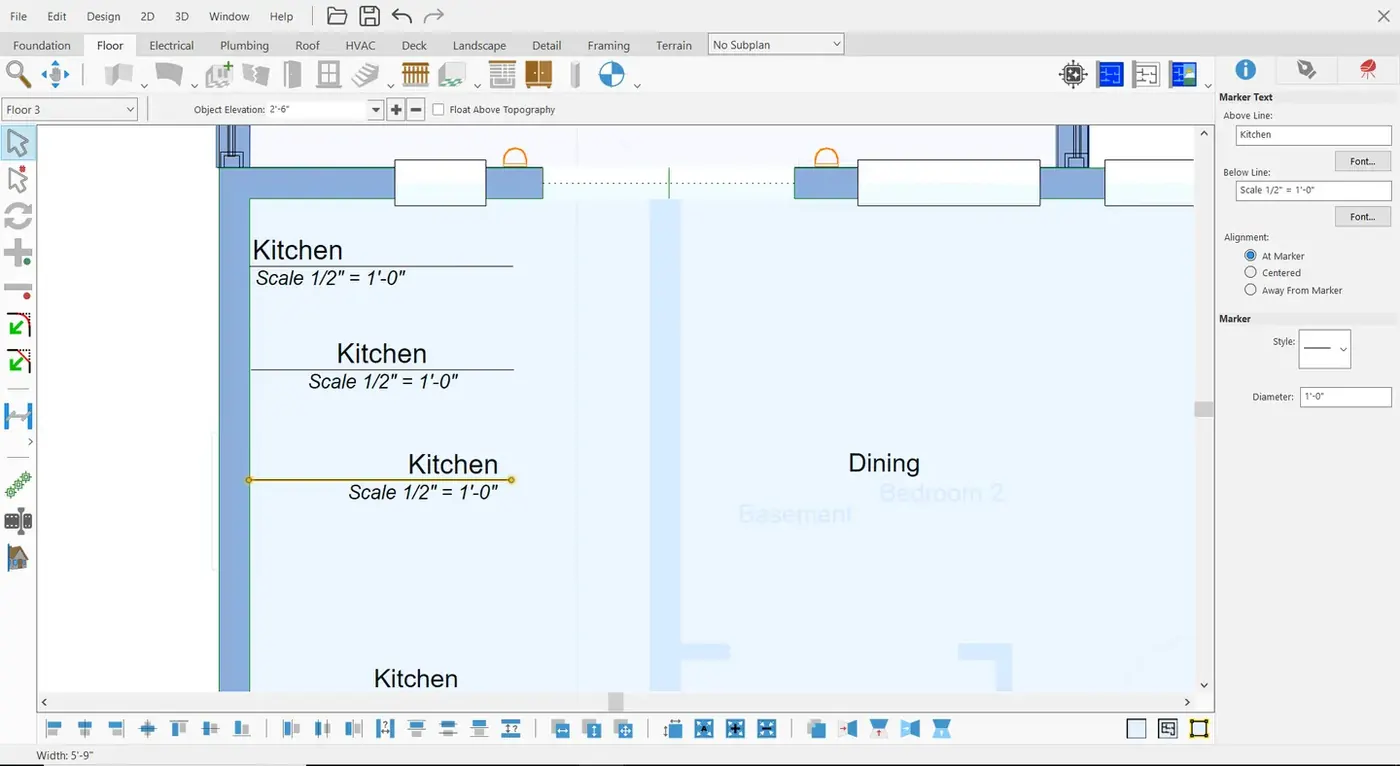
Allows users to create and organize 2D and 3D sheets for printing and presentation purposes.
Plan and integrate security systems into your designs for enhanced safety.
Integrate home automation systems into your design for modern, smart home features.
Design and plan home theater systems for a cinematic experience in your building.
New in version 27
Send the whole house, walls, slabs, roofs, doors, windows and storeys, as an IFC 4 file your architect or engineer opens in BIM software as a model. Room, door and window schedules as CSV.
Plans, elevations and door and window schedules in one PDF, plus a room-by-room cost estimate with prices you can edit. Example prices, not a quote.
Updated import and export engine: trace over an architect’s drawing or send your plan back for their CAD. Large DWG files now import in full on the Mac.
Send a link and QR code that opens your model in 3D on a phone or tablet, and in AR where the device supports it. Links last 30 days.
Version 27 for Mac is a native Apple silicon app (M1 and later), for macOS 13.3 and later. Mac owners go straight from 22 to 27.
Cut the lot around the house, pool and paths, lay paths and fills with real thickness on the terrain, and run continuous edging with several profiles.
3DS models with their textures, SketchUp models saved to your library, a whole folder at once, and 3D text for signs and house numbers.
Pick a preset from Draft to Best and let the render run: real light, shadow and materials.
The Welcome screen shows recent projects, sample plans and learning links, and unsaved work is offered back after a crash.
Search in Preferences, a dark appearance, and sharper icons and dialogs on high-resolution screens.
Walk through a design as an MP4 video, and export glTF (GLB) for web, AR and VR viewers.
File formats
System requirements
| OS | Windows 10 or 11, 64-bit only |
|---|---|
| Memory | 4 GB (8 GB recommended) |
| Disk | 4 GB free |
| Display | 1024×768 |
| Internet | For activation and updates |
Licensing
Questions
Goes well with
The flagship with the 90+ professional CAD tools, one license each.
$699.99Save $49.99 · worth $749.98
View