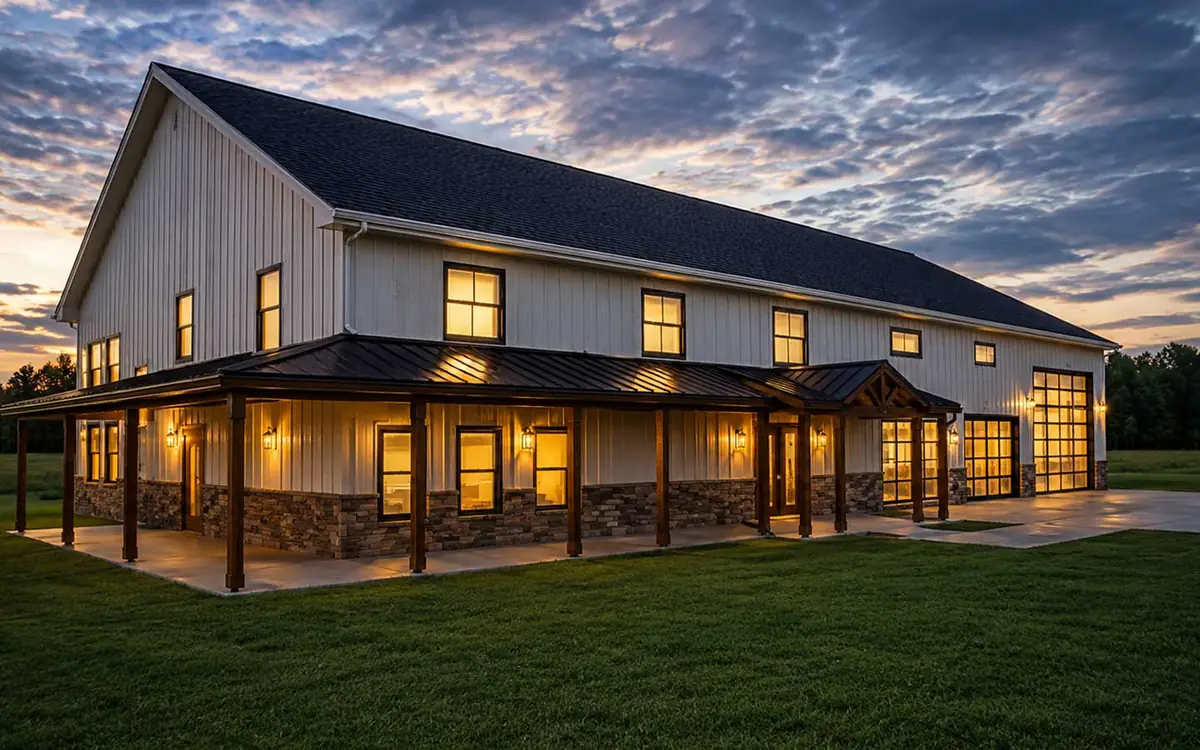
See what else the design could be
Adjust tone, texture, or environment on demand. Exploration becomes part of the flow.
Home Design
Copilot Render transforms your Home Design drawings into conceptual visuals using natural language. Adjust style, lighting, materials, and environment to enhance your design, and quickly explore alternatives by adding, removing, or modifying elements.
Bring your home designs to life with Copilot Render. It turns technical drawings into clear, realistic visual concepts directly in your workflow. You explore ideas quickly, refine design directions with ease, and present concepts with clarity—without switching tools.
Adjust tone, texture, or environment on demand. Exploration becomes part of the flow.
Keep the plan visible and reveal the design vision on top—no switching, no guessing.
Produce refined visuals at any stage, making early reviews feel complete.
Drag each slider to compare the original design with the Copilot Render result.
Transform your 3D home design into a stunning photorealistic image. Our rendering technology brings your project to life by adding realistic lighting, textures, materials, and details, helping you visualize your design as it would appear in the real world.
See how AI transforms an existing deck with a modern aesthetic while preserving the layout. Updated materials, lighting, and furnishings create a refined outdoor retreat. Ideal for renovation concepts and presentation visuals before construction.
AI transforms an existing kitchen into a modern space while preserving its layout and functionality. Updated materials, lighting, and finishes create a fresh look without moving key elements.
Introduces sophisticated gray wall finishes and contemporary textures to create a refined, modern bathroom. Combines premium materials, sleek fixtures, and subtle metallic accents while preserving the original layout.
A refined luxury interior with realistic lighting, premium textures, and accurate reflections, creating a warm evening atmosphere. Maintains the original layout, furniture placement, and spatial design without any changes.
Transform your 2D floor plan into an immersive 3D top-down view. Visualize room layouts, spaces, walls, furniture placement, and design details from a clear overhead perspective to better understand your project.
Generate a hyper-photorealistic aerial view while preserving all original textures and material accuracy. Use the provided interior images from other angles to enhance spatial depth without altering the design or layout.
The dusk rendering highlights the residence with warm lighting, creating an inviting atmosphere. The evening setting enhances the architectural details, materials, and landscape features, showcasing the home's appeal after sunset.
TRendered in the style of Vincent van Gogh, the scene features expressive brushstrokes, vibrant colors, and rich textures. The dynamic sky and luminous surroundings create a captivating and artistic interpretation of the architecture.
Copilot was used to evaluate and visualize the building in different site locations, enabling rapid exploration of design possibilities. This process helped assess context, orientation, and overall suitability, supporting informed site-selection decisions.
The house was placed on a mountainside overlooking a scenic river valley to explore its relationship with a dramatic natural landscape. The camera view was repositioned across the valley, providing a broader perspective that highlights the home's setting, scale, and visual impact within the environment.
The noon rendering was transformed into a cloudy-weather scene to explore how the design responds under different atmospheric conditions. The softer lighting and overcast sky create a calm, realistic ambiance while highlighting the building's form and materials in a new way.
The morning rendering was transformed into a nighttime visualization to showcase the building's appearance after dark. The addition of artificial lighting and evening ambiance highlights the architectural features and creates a warm, realistic nighttime atmosphere.
A beautiful transformation that brings new life to a historic house by combining its traditional charm with modern comfort and style. The renovation preserves the soul of the past while creating a fresh, elegant, and functional living space for today.
Generate an alternative exterior tile treatment to quickly compare materials, colors, patterns, and curb appeal options while keeping the same home design and architectural structure.
Shows how basic window openings can be transformed into realistic architectural features with refined glass materials, natural reflections, improved transparency, and presentation-quality exterior visualization.
Transform a single home design into a variety of architectural styles, from modern and minimalist to farmhouse and coastal. Copilot Render helps you explore creative possibilities, communicate design intent, and generate stunning visual concepts without modifying the underlying floor plan or model.
Transform this home design into a highly photorealistic architectural render with realistic materials, accurate lighting, natural shadows, detailed landscaping, and true-to-life textures. Create a presentation-quality visualization that looks like a professionally photographed completed home.
Render this home with an industrial design aesthetic featuring exposed steel elements, concrete finishes, large metal-framed windows, raw textures, open spaces, modern lighting, and a sophisticated urban atmosphere.
Reimagine this home as a luxury estate featuring grand architectural proportions, premium materials, and refined craftsmanship. Emphasize expansive glazing, elegant symmetry, and high-end exterior finishes, paired with carefully designed landscaping, statement lighting, and sophisticated spatial composition. Create a striking, estate-level architectural visualization with exceptional curb appeal and a prestigious, high-value atmosphere.
Render this home in a minimalist architectural style featuring clean lines, simple geometric forms, uncluttered spaces, and restrained material usage. Emphasize soft neutral color palettes, natural light, and subtle detailing to highlight balance, proportion, and functional beauty while maintaining strong architectural clarity and calm visual harmony.
Transform this home into a mountain cabin retreat featuring natural timber construction, exposed wooden beams, and rugged stone elements. Emphasize a cozy alpine atmosphere with warm ambient lighting, a stone fireplace centerpiece, and rich natural textures. Integrate the design into a forested or mountainous landscape to create a serene, secluded retreat that balances rustic charm with refined comfort.
Reimagine this home as a coastal beach house featuring airy open interiors, abundant natural light, and a relaxed seaside character. Emphasize weathered wood accents, soft blue and white tones, large panoramic windows, and seamless indoor-outdoor living spaces. Create a fresh coastal atmosphere with breezy textures, ocean-inspired materials, and a calm, vacation-like architectural mood.
Transform this home into a Scandinavian-inspired design featuring bright, airy interiors, natural wood finishes, and soft neutral color palettes. Emphasize large windows for maximum daylight, cozy layered textures, and simple, functional forms with clean lines. Create a warm and inviting atmosphere that balances minimalism with comfort, highlighting natural light, practicality, and understated elegance.
Render this home as a tropical resort-inspired residence featuring open-air living spaces, lush tropical landscaping, and seamless indoor–outdoor flow. Emphasize natural wood and stone materials, expansive terraces, resort-style pools, and shaded lounging areas surrounded by greenery. Create a relaxed vacation-like atmosphere with warm climate aesthetics, breezy architecture, and a serene, luxury resort ambiance.
Copilot Render can incorporate reference images to influence materials, surface finishes, lighting, and environmental styling while preserving the original design layout as the main composition.
Use these prompting patterns to achieve more consistent home design render results. A strong prompt should clearly define the scene, architectural elements, materials, lighting, camera view, and key details that must remain unchanged.
Scene → Subject → Materials → Lighting → Camera/View → Constraints → Rendering options
Great for product, architecture, furniture, and concept visuals, especially when teams want review-ready imagery before final materials are locked.
These are conceptual home visualizations. If design accuracy is important, clearly specify what must remain unchanged, such as proportions, layout, architectural elements, camera view, and overall structure.
Start with plain-language art direction first. Add bracket options only when you need a specific rendering control.
Use bracket options for quality, shape exploration, output size, source images, file comments, and input fidelity. Put style, camera, lighting, material, and preservation guidance directly in the prompt.
Define the environment at the start using clear context cues such as clean white studio, modern kitchen, industrial factory floor, or outdoor patio, so the scene is grounded in the correct setting before detailing materials and lighting.
Define specific home materials and finishes such as oak flooring, marble countertops, matte black fixtures, brushed metal accents, or ceramic tiles instead of using vague style terms. Clear material choices help create more realistic and accurate home visualizations.
Use clear design instructions such as changing materials, adding a studio-style background, adjusting lighting, softening shadows, or applying specific finishes like matte black surfaces. Direct requests help create more accurate and consistent home design iterations.
Use clear design constraints such as preserving proportions, maintaining the existing layout, keeping the original structure and silhouette, and avoiding unnecessary additions like labels or logos. These instructions help maintain design accuracy and consistency during home visualization.
Use [Reference=file] as the main home design image to edit, then use [Reference1=file], [Reference2=file], or [Reference3=file] as reference images for materials, textures, finishes, lighting, or background style. This helps create accurate and consistent architectural visualizations.
Use low shape variation when the original home structure, proportions, and layout must remain accurate. Increase shape variation only for exploring alternative design concepts, forms, or architectural ideas.
Professional home design refinement with realistic textures, accurate proportions, and enhanced material finishes.
Rapid home design visualization for early review stages, focused on fast iterations, design exploration, and quick feedback rather than final rendering polish.
Useful when additional reference images are provided to guide material finishes, textures, lighting style, or background treatment while maintaining the original home design.
Designed for presentation-quality architectural visuals and marketing-style imagery, creating a polished final render with realistic materials, enhanced lighting, and a premium home design showcase look.