Specialty titles Windows 26
Landscape Deck & Patio Design
Punch! Landscape Deck & Patio Design for Windows
Just the outdoors: decks, patios, pools and planting.
- Instant download and licence key by email
- 30-day refund on unactivated licences
- 12 months of support included
Overview
Just the outdoors: decks, patios, pools and planting.
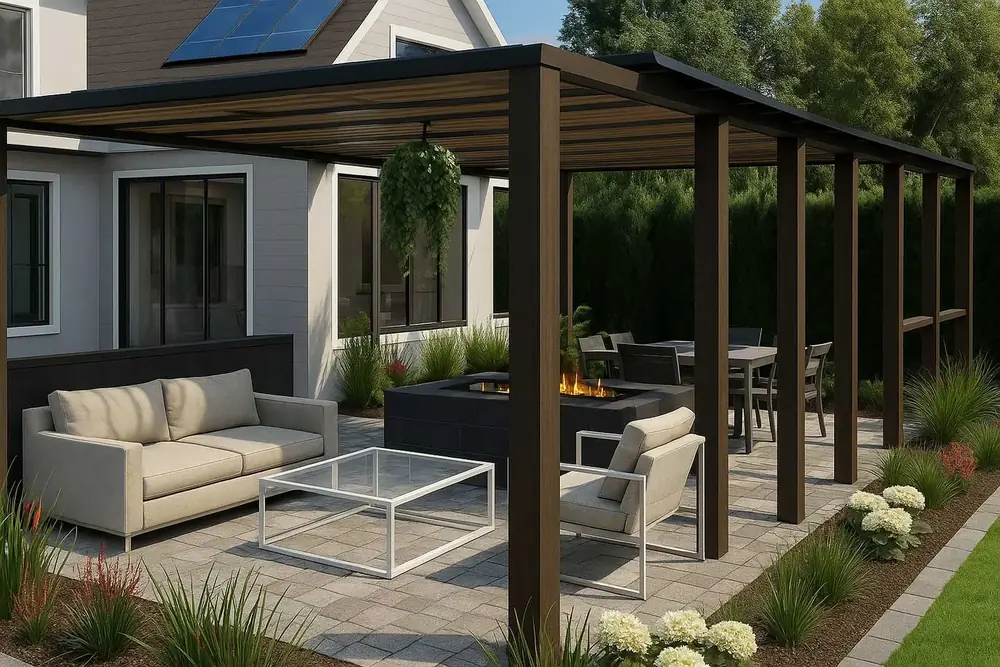
A specialised outdoor design title. Plan and visualise patios, decks, gazebos, pools and gardens with thousands of stains, paints, outdoor furniture and lighting choices. No design experience required.
Made for
- Decks and railings
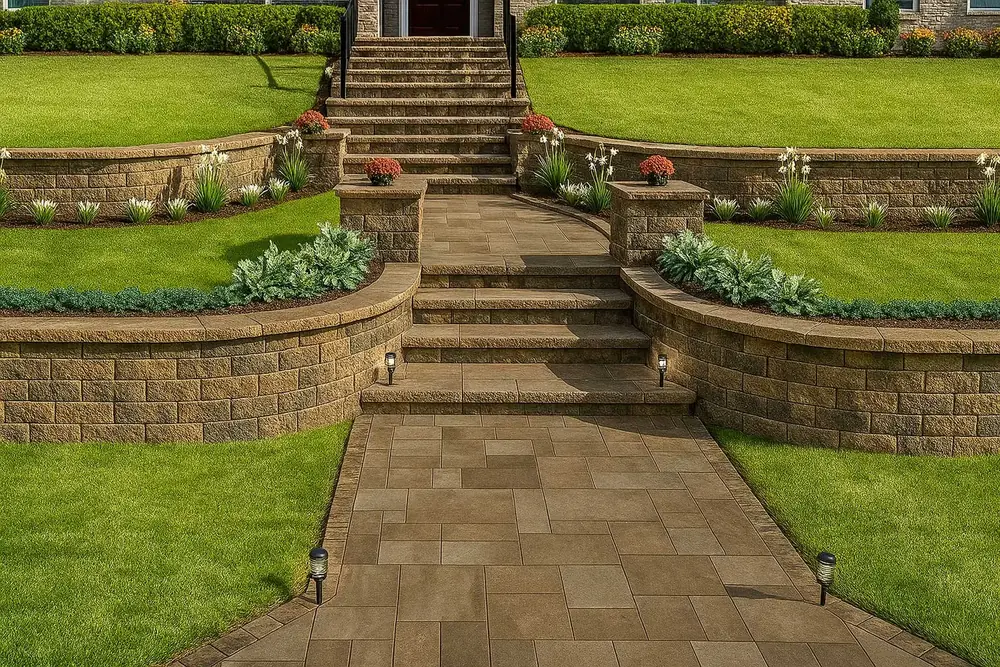
- Patios and pavers
- Pools
- Outdoor kitchens
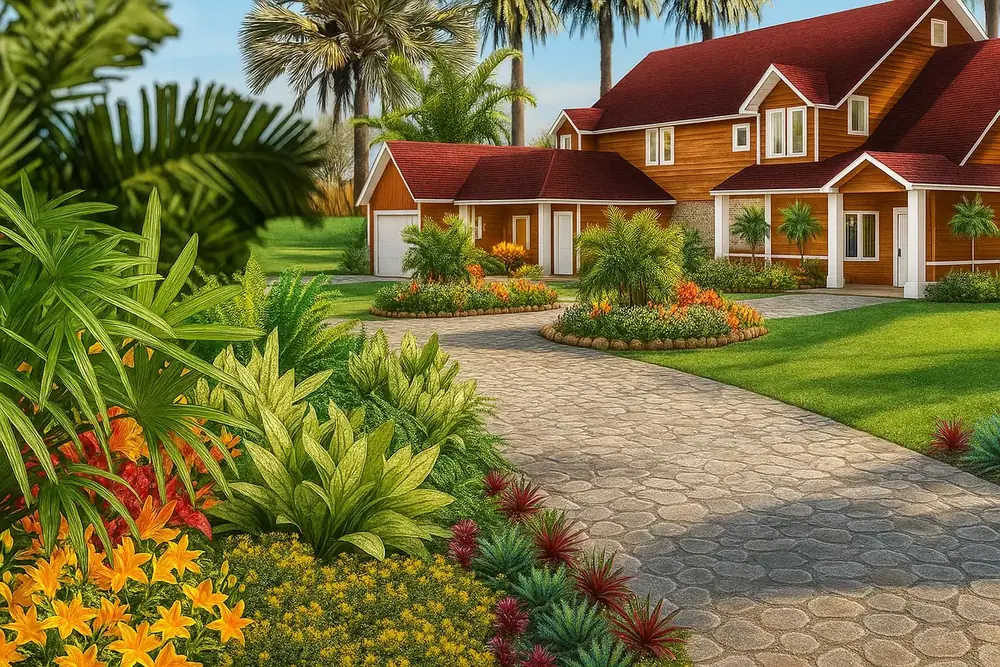
- Planting beds
- Fences and paths
Every feature in this edition
Compare with the other editionsHome Design13
- Advanced 2D Drawing Engine
- Custom Rich Text
- Material Editor
- Window Shutters
- Double Doors and Mounting Options
- Advanced Floor Management4 floors
- 2D Tracing House Plans
- Online Training Center
- Electrical Planner
- Estimator with Room Estimating
- Instant 3D Views
- Metric and Imperial Measurements
- Enhanced Deck, Railing and Stair Options
Interior Design5
- Included 3D Objects*2044
- Over 7640+ Materials
- PhotoView
- Accessories / Window Treatments
- Decorator Palette
Landscape Design16
- Spray Topography
- 2D Plant Symbols
- Customizable Plant Sizing
- Over 4000+ Plants
- Landscape and Patio Groupings
- Topography Tools
- Deck Layout Tools
- Enhanced Deck Railing and Stair Options
- IntelliDeck Tools
- Custom Edging and Bed Borders
- Outdoor Kitchen Custom Cabinets
- Plant Inventory Bar
- Plant Fill
- Green Region Tool
- Site Planner (Property Line Coordinates)
- Pool Designer
Other Features16
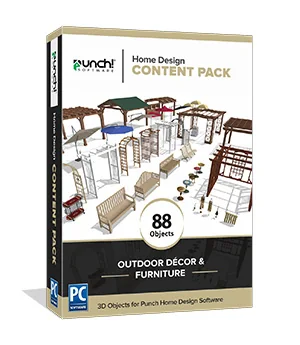
- Bonus Content Pack: Outdoor Decoration and Furniture
- Library Navigation and Preview Control
- Interface Color Customization
- Download Packs for 3D Objects, textures and more
- Point Selection Highlight Guides
- Drag and Drop into 3D
- Multiple Monitor Support
- Custom Furniture Workshop
- 2D Symbol Library
- Note Markers
- Fill Patterns
- Additional Print Scales
- CAD Detail Tool
- Duplicate Shape, Shrink/Expand
- Quick Edit Shorcuts
- Default Design Settings Templates
Visualization5
- Batch Rendering 3D Views
- 2D & 3D
- 3D Navigation
- Aerial
- PBR Material Download Packs
Interoperability3
- Sketchup Import
- Import Material
- Import Plant
New in version 26
What’s new
Re-render views from prompts, turn plans into places, generate plants and materials, ask the product.
Refreshed welcome screens, menu bar and quick-access toolbar, compact or large palettes.
Improved contrast, clearer icons and automatic system-theme detection.
Textures carry through to LuxCore™, scale and naming options, split import into editable objects.
Reliable mapping across stacked objects and angled walls; LuxCore™ trim textures match the default renderer.
Display and edit subplans brought in from other projects.
System requirements
Runs on
| OS | Windows 7, 8, 10 or 11, 64-bit only |
|---|---|
| Processor | Pentium IV / Athlon64-class, 1 GHz or faster |
| Memory | 4 GB (8 GB recommended) |
| Disk | 4 GB free (SSD recommended) |
| Graphics | 1024×768, 32-bit colour (dedicated GPU with 4 GB+ recommended) |
| Internet | For activation, updates and online features |
Licensing
Plain-language licensing
Questions
Before you buy
How do I get my software?
Does one licence cover Windows and Mac?
What is the difference between owning it and a term licence?
How do Copilot credits work?
What is your refund policy?
Goes well with