
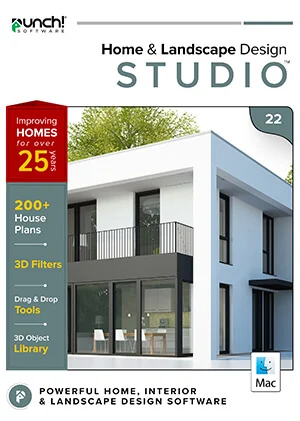
Studio
Punch! Home & Landscape Design Studio 22 for Mac
The whole house and the whole garden.
- Instant download and licence key by email
- 30-day refund on unactivated licences
- 12 months of support included
Overview
The whole house and the whole garden.
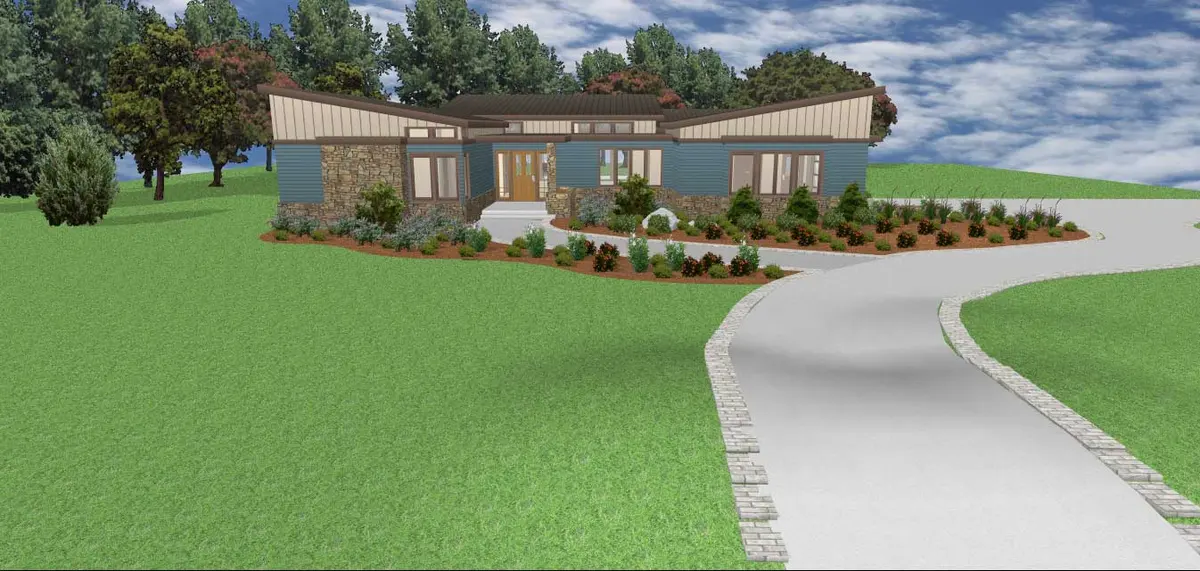
For DIYers planning more than a room. Studio adds the structure and landscape tools — automatic roofs, foundations, bay and curved walls, sculpted terrain, decks and irrigation — while staying simpler than Professional.
- Floors
- 6
- House plans
- 250
- 3D objects
- 2,044
Made for
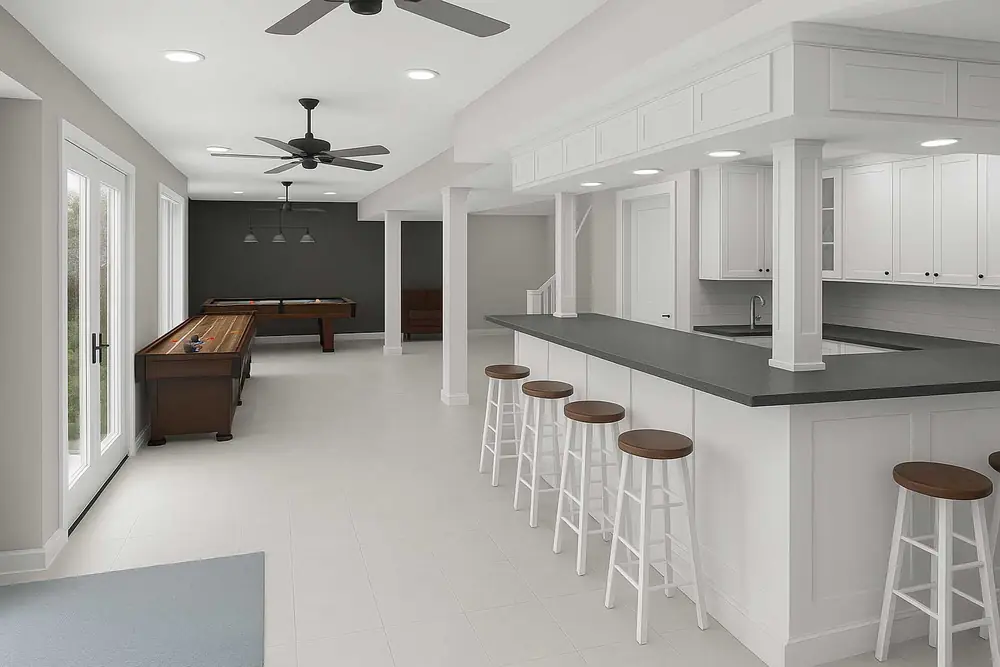
- Additions and basements
- Roof changes
- Decks and pools areas
- Sloped lots
- Irrigation plans
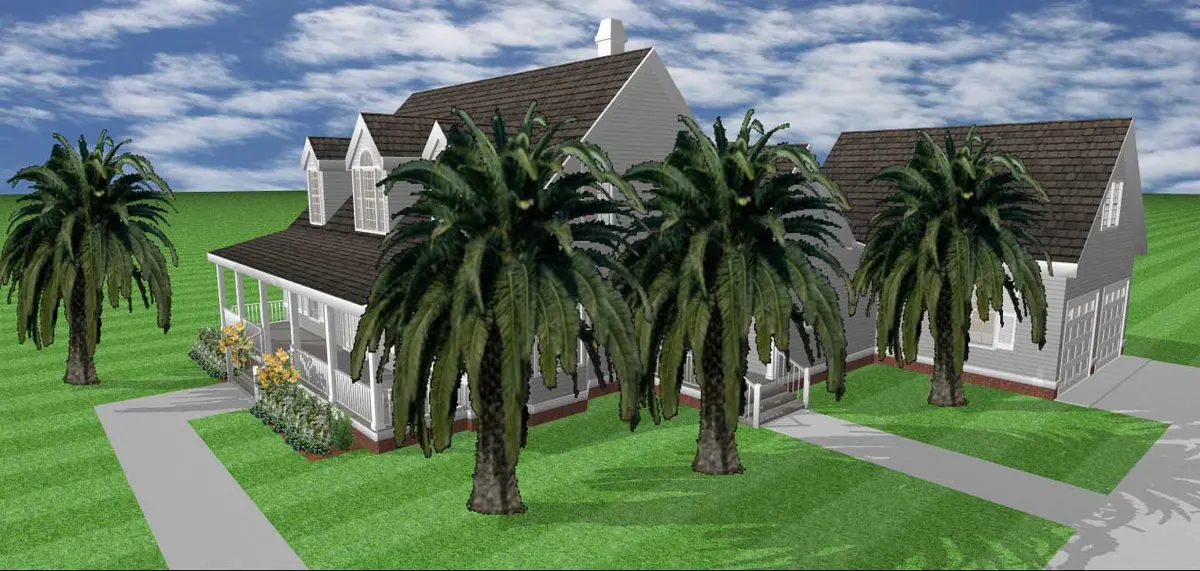
- Planting that grows over years
What this edition adds
Everything in Essentials, plus:
Visualizes the interior structure of designs with detailed 3D cutaway views, allowing inspection of internal elements for correct alignment.
Designs and plans the foundation of buildings, ensuring structural integrity and compliance with building codes.
Plans and designs heating, ventilation, and air conditioning systems, optimizing comfort and energy efficiency in buildings.
Designs roofs with automatic generation and custom configurations, creating complex and aesthetically pleasing roof structures.
Creates bay walls in designs with ease, adding architectural interest and maximizing natural light.
Designs dynamic architectural features with curved walls, allowing for creative and unique design elements.
Simplifies the process of adding new rooms to existing designs, making it easy to expand and modify layouts.
Choose from a variety of accessories and window treatments to complete your interior design.
Add decorative columns to your designs to enhance the aesthetic appeal.
Plan and integrate cable, phone, and thermostat placements within your design.
A tool that allows users to create and modify terrain by "spraying" elevation changes, making it easy to design natural landscapes and topographical features.
Offers intelligent tools for designing complex deck structures with ease.
Every feature in this edition
Compare with the other editionsHome Design21
- Advanced 2D Drawing Engine
- Custom Rich Text
- Material Editor
- Window Shutters
- 3D Cutaway Tool
- Double Doors and Mounting Options
- Advanced Floor Management6 floors
- Floor Plan Trace
- 2D Tracing House Plans250
- Online Training Center
- Foundation Planner
- HVAC Planner
- Electrical Planner
- Estimator with Room Estimating
- Instant 3D Views
- Automatic and Custom Roof Tools
- Detail Tools
- Metric and Imperial Measurements
- Baywall
- Curved Wall Tool
- Room Addition Tool
Interior Design6
- Included 3D Objects*2044
- Over 7640+ Materials
- Accessories / Window Treatments
- Décor Column Tool
- Cabinet Tool
- Cable/Phone/Thermostat
Landscape Design14
- Spray Topography
- 2D Plant Symbols
- Customizable Plant Sizing
- Over 4000+ Plants
- Landscape and Patio Groupings
- Topography Tools
- Measurement Units
- Deck Layout Tools
- IntelliDeck Tools
- Global Sun Positioning
- Plant Fill
- Ground Fill Region
- Irrigation Tools
- Foundation Slope
Other Features9
- Library Navigation and Preview Control
- 3D Panning
- Point Selection Highlight Guides
- Sky Light
- Drag and Drop into 3D
- Multiple Monitor Support
- Realmodel
- Elevation Editor
- 2D Symbol Library
Visualization10
- 2D
- 3D
- 3D Panning
- 3D Animation
- Room View
- Saved 3D Viewpoints
- Clearview/Wireframe
- Cutaway
- Elevation
- Aerial
Interoperability11
- OBJ File Export
- STL Export
- Import DXF/DWG (2D)
- Export DXF/DWG
- Punch!® 3D Object Import
- SketchUp® Object Import
- Import Material
- Import Plant
- 3D Background image Import
- Image of 3D View in (BMP, JPEG, PNG, TIFF) Import
- Print 3D View
Other Features6
- PhotoView
- Estimator
- Line Text Styles
- Expandable Fill Patterns
- Note Markers
- 2D House Plans250
New Features1
- Compatibility with macOS 26 TahoeNew
File formats
Open it, share it, print it.
- Punch!® 3D Objectimport
- Sketchup®import
- DXF/DWG Design (2D Only)import · export
- Image to 3D Material Libraryimport
- Image to Plant Libraryimport
- 3D Background Imageimport
- Image of 3D View in (BMP, JPEG, PNG, TIFF)export
- STL Designexport
- OBJ Designexport
- Print 3D Viewexport
System requirements
Runs on
| OS | macOS 11 Big Sur to macOS 26 Tahoe |
|---|---|
| Processor | Intel x64 or Apple Silicon (M1 and newer) |
| Memory | 8 GB or more |
| Disk | 4 GB free |
| Graphics | OpenGL with 256 MB+ VRAM, 1024×768 |
| Internet | For activation and updates |
Licensing
Plain-language licensing
Questions