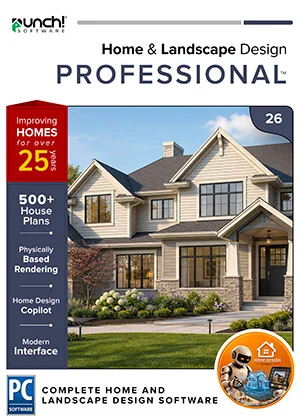
Punch! Home & Landscape Design Professional 26 for Windows

Windows 26

Professional

Punch! Home & Landscape Design Professional 26 for Windows

Photoreal rendering, framing and the full designer suite.

Platform
Licence
$359.99 one-time · yours to keep

Add to your order

  • Instant download and licence key by email
  • 30-day refund on unactivated licences
  • 12 months of support included

Upgrading? From $179.99 Compare editions

Overview

Photoreal rendering, framing and the full designer suite.

For contractors and serious DIYers. Professional delivers detailed plans from floor to framing, a 5,469-object library and — on Windows — LuxCore™ physically based rendering with depth of field and 8K export.

Floors
12
House plans
500
3D objects
5,469

Made for

  • New builds
  • Contractor proposals
  • Framing plans
  • Photoreal presentations
  • Pools and fences
  • Construction drawings

What this edition adds

Everything in Studio, plus:

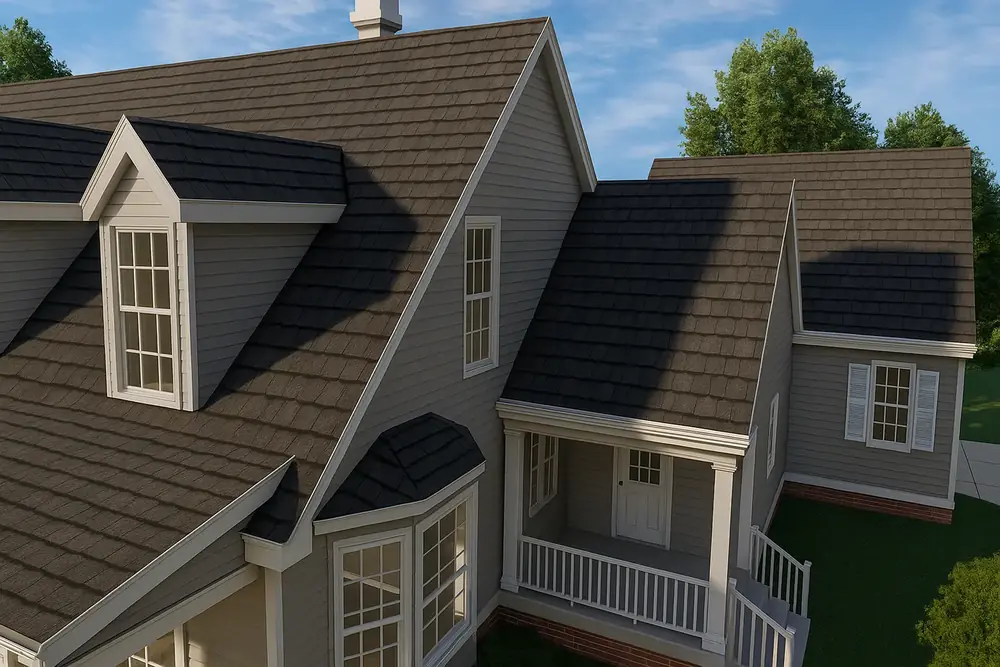
Automatic Gables

Adds gables to roof designs automatically, enhancing architectural detail and visual interest.

Dormer Tool

Easily adds dormers to roof designs, providing additional space and natural light.

Framing

Designs and visualizes the framing structure of buildings, ensuring accuracy and stability in construction plans.

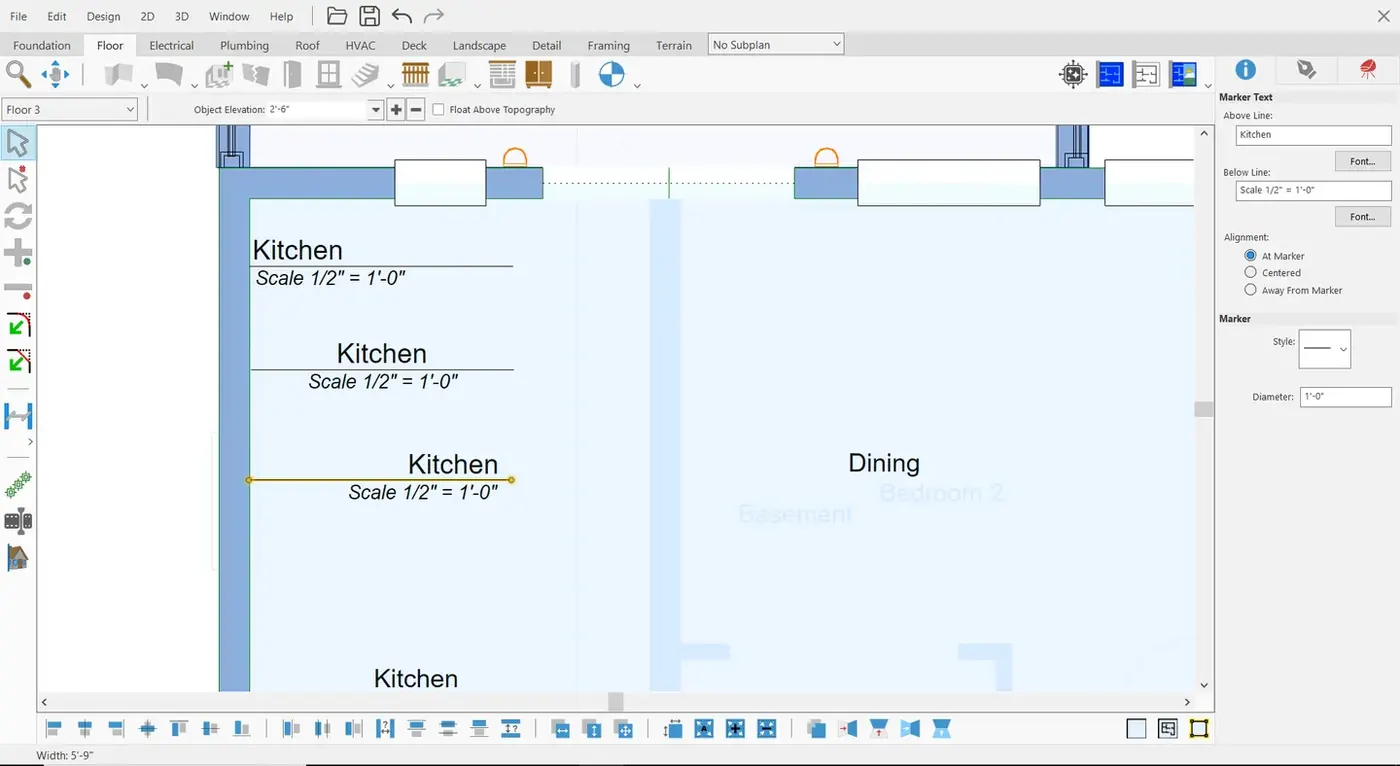
Sheet Layout Mode 2D

Allows users to create and organize 2D sheets for printing and presentation purposes.

Custom Railing Styles

Enables the creation of unique railing designs to match specific aesthetic preferences.

Custom Posts

Provides options for designing and customizing posts for railings, decks, and other structures.

Custom Subplans

Enables the creation of specialized subplans within a project, allowing users to focus on specific areas or aspects of a design for detailed planning and organization.

Floor 2D/3D Visibility Control

Floor 2D/3D Visibility Control

Window Designer

A tool for customizing window styles, sizes, and configurations.

Door Designer

Enables the design and customization of doors to match specific architectural styles.

Trim Designer

Offers tools for designing and applying trim details to walls, windows, and doors.

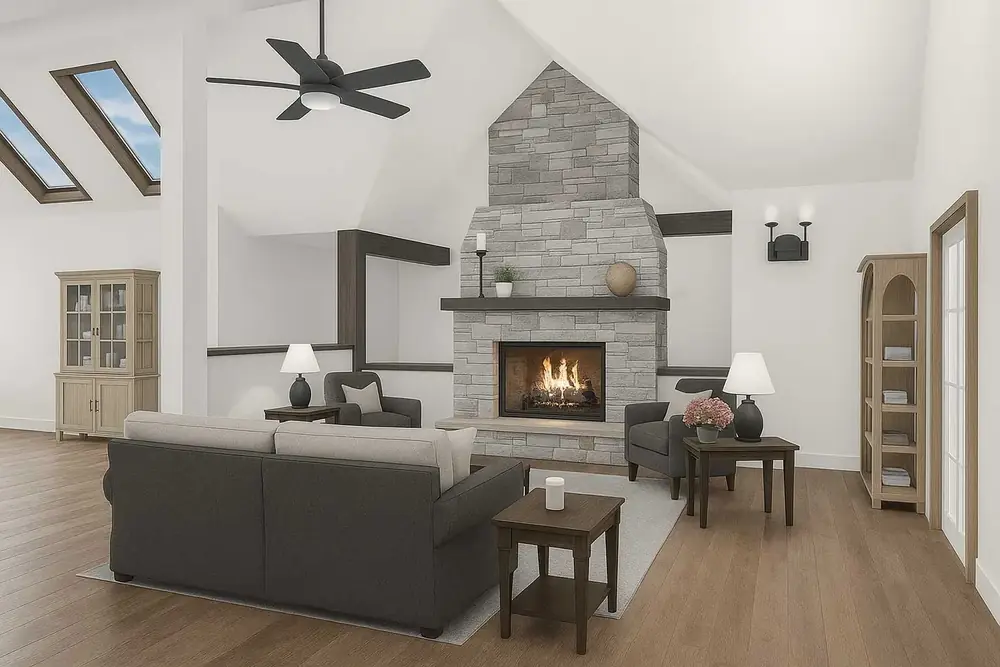
Fireplace Wizard

Simplifies the process of designing and placing fireplaces in your interiors.

Every feature in this edition

Compare with the other editions
New in version 266
  • Home Design Copilot RenderingCopilot
  • Home Design Copilot HelpCopilot
  • Copilot Texture and Plant GenerationCopilot
  • Modernized User InterfaceNew
  • Support for Dark ThemeNew
  • SketchUp Import ImprovementsNew
Home Design29
  • Advanced 2D Drawing Engine
  • Custom Rich Text
  • Material Editor
  • Window Shutters
  • 3D Cutaway Tool
  • Double Doors and Mounting Options
  • Advanced Floor Management12 floors
  • Floor Plan Trace
  • 2D Tracing House Plans500
  • Online Training Center
  • Foundation Planner
  • HVAC Planner
  • Electrical Planner
  • Estimator with Room Estimating
  • Instant 3D Views
  • Automatic and Custom Roof Tools
  • Automatic Gables
  • Dormer Tool
  • Metric and Imperial Measurements
  • Framing
  • Baywall
  • Curved Wall Tool
  • Room Addition Tool
  • Sheet Layout Mode 2D
  • Enhanced Deck, Railing and Stair Options
  • Custom Railing Styles
  • Custom Posts
  • Custom Subplans
  • Floor 2D/3D Visibility Control
Interior Design15
  • Included 3D Objects*5469
  • Over 7640+ Materials
  • PhotoView
  • Accessories / Window Treatments
  • Décor Column Tool
  • QuickPalettes
  • Decorator Palette
  • Cabinet Tool
  • Cable/Phone/Thermostat
  • Window Designer
  • Door Designer
  • Trim Designer
  • Fireplace Wizard
  • Ceiling Designer
  • Mantel Designer
Landscape Design19
  • Spray Topography
  • 2D Plant Symbols
  • Customizable Plant Sizing
  • Over 4000+ Plants
  • Landscape and Patio Groupings
  • Topography Tools
  • Deck Layout Tools
  • Enhanced Deck Railing and Stair Options
  • IntelliDeck Tools
  • Custom Edging and Bed Borders
  • Outdoor Kitchen Custom Cabinets
  • Global Sun Positioning
  • Plant Inventory Bar
  • Plant Fill
  • Green Region Tool
  • Irrigation Tools
  • Fence Designer
  • Site Planner (Property Line Coordinates)
  • Pool Designer
Other Features26
  • Library Navigation and Preview Control
  • Interface Color Customization
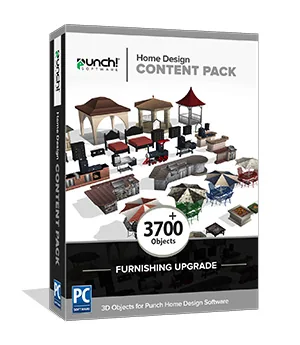
  • Download Packs for 3D Objects, textures and more
  • Point Selection Highlight Guides
  • Drag and Drop into 3D
  • Multiple Monitor Support
  • Realmodel
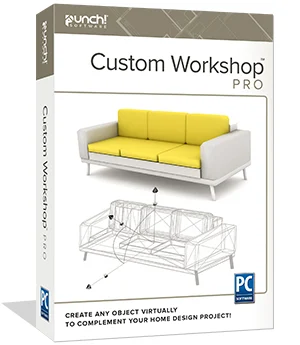
  • Custom Furniture Workshop
  • Custom Furniture Workshop ProCWP plug-in
  • PhotoView Editor
  • Symbol Editor
  • Section Detailer
  • 2D Symbol Library
  • AEC & CAD Symbols Library
  • Selection Filter
  • Callout Tool
  • Level Lines
  • Plan Labels
  • Note Markers
  • Line Text Styles
  • Fill Patterns
  • Additional Print Scales
  • CAD Detail Tool
  • Duplicate Shape, Shrink/Expand
  • Quick Edit Shortcuts
  • Default Design Settings Templates
Visualization19
  • Photo Rendering (Luxcore)
  • Batch Rendering 3D Views
  • 2D & 3D
  • 3D Navigation
  • 3D Animation Export
  • Room View
  • Saved 3D Viewpoints
  • Clearview/Wireframe
  • Cutaway
  • Elevation Editor
  • Aerial
  • Aerial Room View (3D)
  • Online 360° Viewer
  • Reflections
  • High Resolution Plant and Material Import
  • PBR Materials Support
  • Depth of Field Camera
  • High Resolution Rendering Export
  • PBR Material Download Packs
Interoperability10
  • OBJ File Export
  • OBJ Import
  • STL Export
  • Import DXF/DWG (2D)
  • Export DXF/DWG
  • PDF Import 2D
  • Sketchup Import
  • 3DS Import
  • Import Material
  • Import Plant

New in version 26

What’s new

Copilot add-onHome Design Copilot

Re-render views from prompts, turn plans into places, generate plants and materials, ask the product.

All Windows editionsModern interface

Refreshed welcome screens, menu bar and quick-access toolbar, compact or large palettes.

All Windows editionsReal dark mode

Improved contrast, clearer icons and automatic system-theme detection.

All Windows editionsSmarter SketchUp import

Textures carry through to LuxCore™, scale and naming options, split import into editable objects.

All Windows editionsBetter texturing

Reliable mapping across stacked objects and angled walls; LuxCore™ trim textures match the default renderer.

Professional and upSubplans from other plans

Display and edit subplans brought in from other projects.

File formats

Open it, share it, print it.

  • OBJimport · export
  • Sketchup®import
  • DXF/DWG Design (2D Only)import · export
  • Image to 3D Material Libraryimport
  • Image to Plant Libraryimport
  • STLexport
  • PDF (2D)import
  • 3DSimport

System requirements

Runs on

Windows 26
OSWindows 7, 8, 10 or 11, 64-bit only
ProcessorPentium IV / Athlon64-class, 1 GHz or faster
Memory4 GB (8 GB recommended)
Disk4 GB free (SSD recommended)
Graphics1024×768, 32-bit colour (dedicated GPU with 4 GB+ recommended)
InternetFor activation, updates and online features

Licensing

Plain-language licensing

Own itOne payment, one computer, use it for good. 12 months of maintenance and support included; upgrade at a discount any time in the next five years.
Term, 1 or 3 yearsA lower upfront cost with every update while the term is active. Windows editions offer 1- and 3-year terms; Mac Professional and Architectural Series offer 1-year terms.
Windows and MacSeparate products and separate licences: version 26 for Windows, version 22 for Mac.
Education & volumeDiscounts for verified schools and students, and volume pricing from 10 seats. Contact sales.
RefundsA full refund within 30 days on any licence you have not activated.

Licensing and refunds in full

Questions

Before you buy

How do I get my software?
Everything is delivered by download. Your order confirmation email contains the download link and your licence key. Install the software and activate it with that key — most people are designing within minutes.
Does one licence cover Windows and Mac?
No. Windows and Mac are separate products with separate licences. Choose the platform you will install on when you add the product to your cart.
What is the difference between owning it and a term licence?
Own it is a one-time purchase for one computer that you can use for as long as your system supports it, with 12 months of maintenance and support included. A term licence (1 or 3 years) costs less up front and includes every update and upgrade while the term is active.
How do Copilot credits work?
Each Home Design Copilot term includes a monthly credit allowance for AI rendering, asset generation and design help. Copilot needs Punch! 26 for Windows; it is not available on Mac 22.
What is your refund policy?
We offer a full refund within 30 days of purchase on any licence that has not been activated. Activated licences cannot be refunded.
Loading...
Back to top